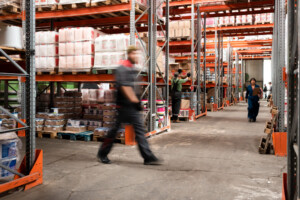
Warehouses are running out of room, and for many companies, the pressure to squeeze in more inventory is colliding head-on with a hard reality: one bad layout change can turn a busy facility into an accident factory.
With logistics volumes climbing, space optimization has become a performance lever for a huge share of businesses. The goal isn’t just to “fit more.” It’s to increase storage density while keeping forklift operators and pickers protected, aisles navigable, and racks stable under load.
Start with the rule that matters most: don’t trade space for safety
When floor space gets tight, the temptation is to narrow aisles, cram in extra racks, and hope for the best. That’s how collisions happen, and how small mistakes cascade into serious injuries and costly shutdowns.
The safest space gains come from smarter use of volume, cleaner traffic flow, and storage systems designed to reduce wasted aisle space without creating blind corners or pinch points.
Go vertical: use ceiling height to free up the floor
In many facilities, the most underused “real estate” isn’t on the ground, it’s overhead. Taller racking can immediately open up congested aisles by moving inventory upward instead of outward.
But higher storage demands the right equipment and controls. You’ll need forklifts rated for higher lifts, operators trained for that work, and a hard look at the slab and building specs to confirm the floor can handle heavier, taller structures.
Don’t shrink aisles into a hazard zone
Trying to steal a few extra feet by tightening aisle width is a classic false economy. Forklifts need room to maneuver without clipping uprights, and workers need predictable pedestrian paths that don’t cross active equipment lanes.
Practical fixes include high-visibility floor striping, clearly defined turning zones, and physical rack protection, especially at end caps and upright bases where impacts are common.
Reorganize inventory flow with ABC slotting
Once the basics are safe, the next win is reducing congestion by putting the right products in the right places. ABC slotting ranks inventory by how fast it moves: “A” items (fast movers) go closest to packing and shipping, while “C” items (slow movers) can live farther back.
This cuts traffic in the most crowded areas and keeps pick paths from clogging up the main arteries of the warehouse. The key is discipline: revisit the ABC map at least quarterly, because demand shifts, and your layout has to keep up.
Use warehouse software to flush out dead stock
Space disappears fast when slow-moving SKUs linger for months. A warehouse management system (WMS) can flag dormant inventory and show exactly what’s taking up prime locations without earning its keep.
Clearing out dead stock, through liquidation, returns, or tighter purchasing, can create immediate breathing room. Fewer zombie SKUs also means smoother operations: less searching, fewer mis-picks, and less clutter in pick faces.
Pick the right racking system to increase density without chaos
After layout and inventory strategy, the physical storage system becomes the big lever. The right racking can dramatically increase usable capacity without expanding the building footprint.
Dynamic pallet flow racks: high-density storage built for volume
Pallet flow systems use gravity-fed lanes to move pallets forward as inventory is picked. By reducing the number of fixed travel aisles, they can pack more product into the same footprint, especially for high-volume, consistent SKUs.
In the right operation, the space gain can be dramatic, sometimes effectively doubling capacity, because you’re replacing “empty aisle” with “productive storage.”
Mobile racking: one working aisle, access to everything
Mobile racks sit on motorized bases and slide to open a single working aisle where it’s needed. Instead of maintaining multiple permanent aisles, the system creates an aisle on demand.
These setups can reclaim a large share of floor space, often cited as up to 80% aisle-space savings, while still allowing selective access. Safety features such as anti-crush sensors and controlled movement are non-negotiable.
Cut wasted walking and driving, because space isn’t the only bottleneck
More storage doesn’t help if pickers spend their shifts hiking across the building. Redesign pick paths to reduce backtracking, keep routes as linear as possible, and cluster orders by warehouse zone to limit cross-traffic.
For higher volumes, conveyors can shift repetitive transport off workers and onto automation, freeing people for tasks that actually require judgment. Handheld scanners and real-time tasking also reduce errors and eliminate the “walk back and fix it” problem that kills productivity.
Track traffic patterns monthly and adjust slotting based on what’s really happening on the floor, not what the spreadsheet predicted.
Safety rules that can’t be optional during a re-layout
Any structural change, new racks, new aisles, new traffic direction, requires updated safety protocols and retraining. A forklift driver who’s run the same route for years can get surprised by a new one-way pattern or a shifted intersection.
Load limits must be posted and followed at every rack bay and level. Overloading doesn’t just risk a single collapse; it can trigger a domino failure that brings down an entire run of racking.
Basic controls still matter: annual checks of anchors and fasteners, adequate aisle lighting, and emergency exits kept clear at all times. And equipment maintenance isn’t paperwork, it’s prevention. A well-maintained forklift is a major safety control, not a nice-to-have.
The bottom line: density, flow, and safety have to move together
The best warehouse optimizations don’t come from cramming in “just a few more pallets.” They come from using vertical space, slotting inventory based on velocity, choosing high-density racking where it fits, and tightening pick paths so people and machines aren’t fighting the layout all day.
Smart operators test changes in a limited zone before rolling them out facility-wide, and they listen to the people driving the forklifts and picking the orders. In a business where demand swings fast, flexibility isn’t a buzzword. It’s how warehouses stay competitive without putting workers in harm’s way.
| 🔎 Élément clé | 📌 Information essentielle |
|---|---|
| 📦 Enjeu principal | Optimiser l’espace tout en garantissant la sécurité → équilibre entre densité et fluidité des flux |
| 📏 Optimisation espace | Exploiter la hauteur (rayonnages hauts, mezzanines) pour libérer le sol efficacement |
| ⚙️ Méthodes clés | ABC (rotation produits) + WMS → réduction stocks dormants et meilleure organisation |
| 🧱 Solutions techniques | Rayonnage dynamique et mobile → jusqu’à +80% d’espace sans agrandir l’entrepôt |
| ⚠️ Risques & sécurité | Allées trop étroites, surcharge, mauvaise circulation → risques d’accidents et d’effondrement |
| 💡 Insight expert | Un entrepôt performant repose sur la data, la modularité et une sécurité jamais compromise |
| Type de stock | Impact sur l’espace | Action recommandée |
|---|---|---|
| Stock actif | Rotation élevée. | Optimiser l’accès. |
| Stock de sécurité | Immobilise du volume. | Ajuster les seuils. |
| Stock dormant | Encombrement inutile. | Déstocker. |
| Stock obsolète | Perte de place. | Mise au rebut. |